Property photo 1
Property photo 2
Property photo 3
Property photo 4
Property photo 5
6 Beds
4 Baths
6,100 sqft

$1,199,999

852 Whittier RD, Grosse Pointe Park City Wayne Michigan, 48230

Price per sqft$196.72
Built in1928
Property size6,100 sqft
Property typeResidential

Overview

Active

Updated 5h ago

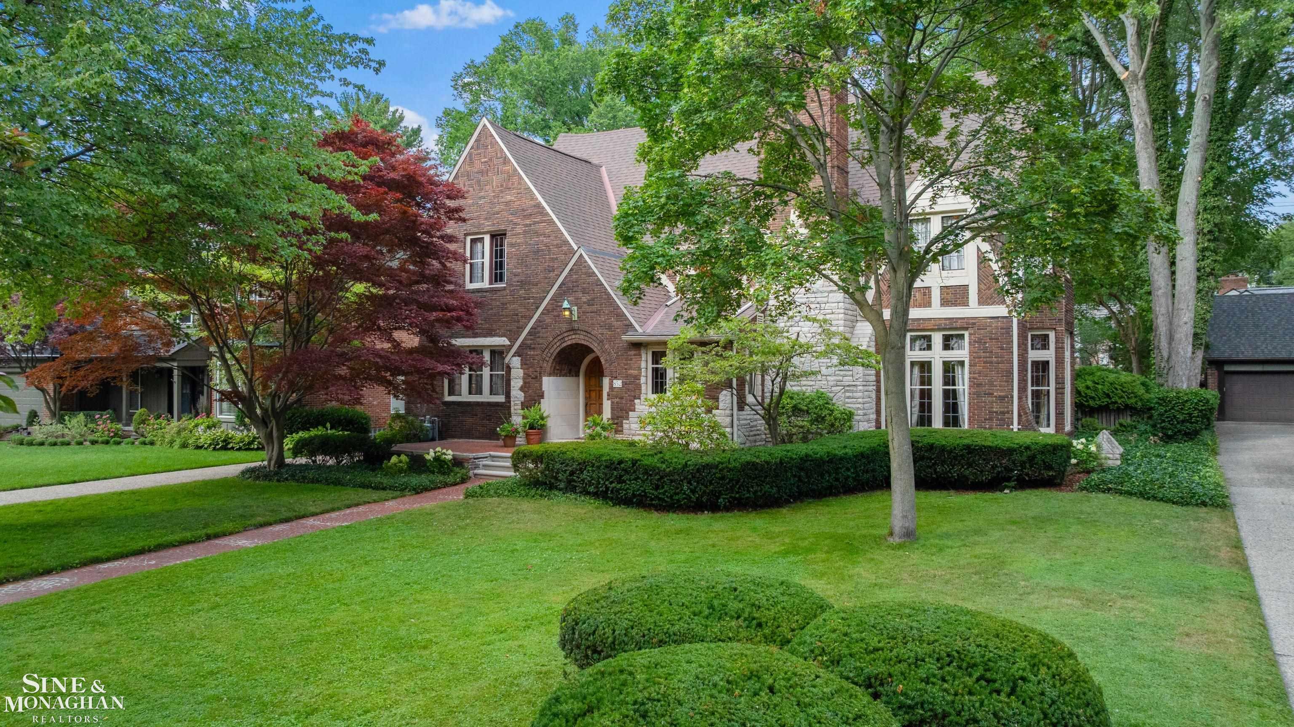
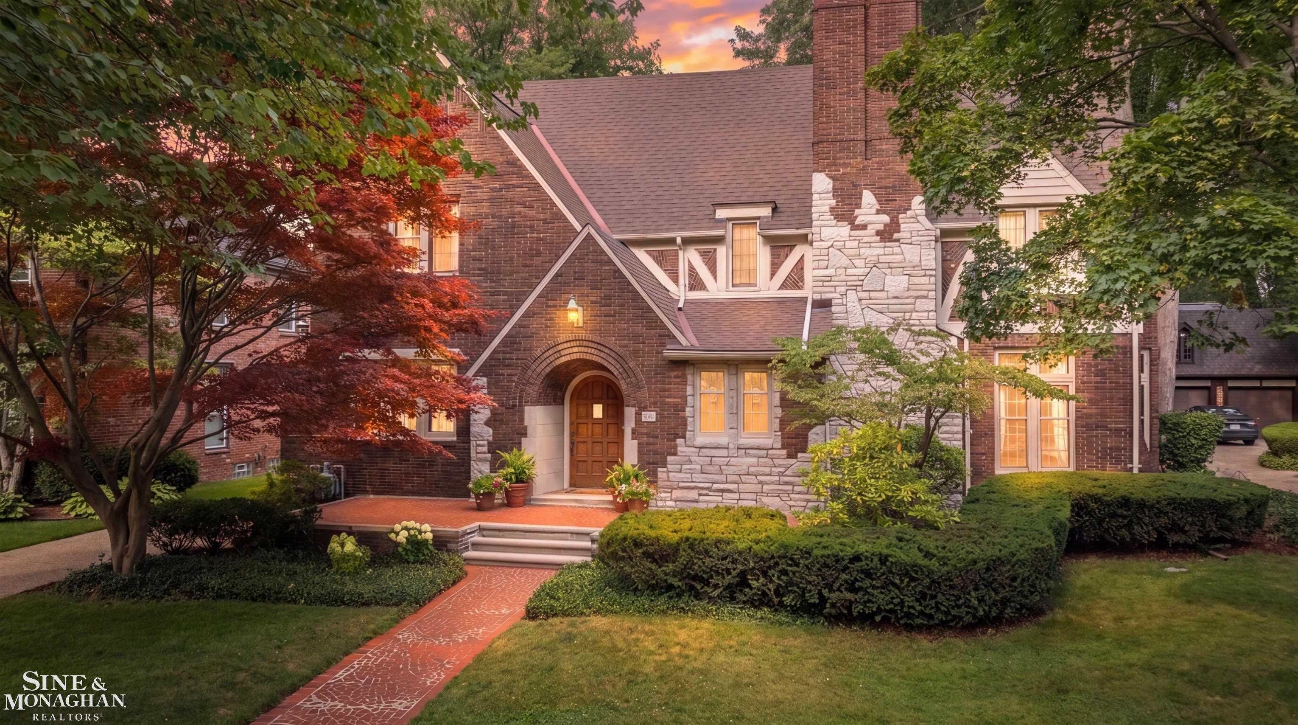
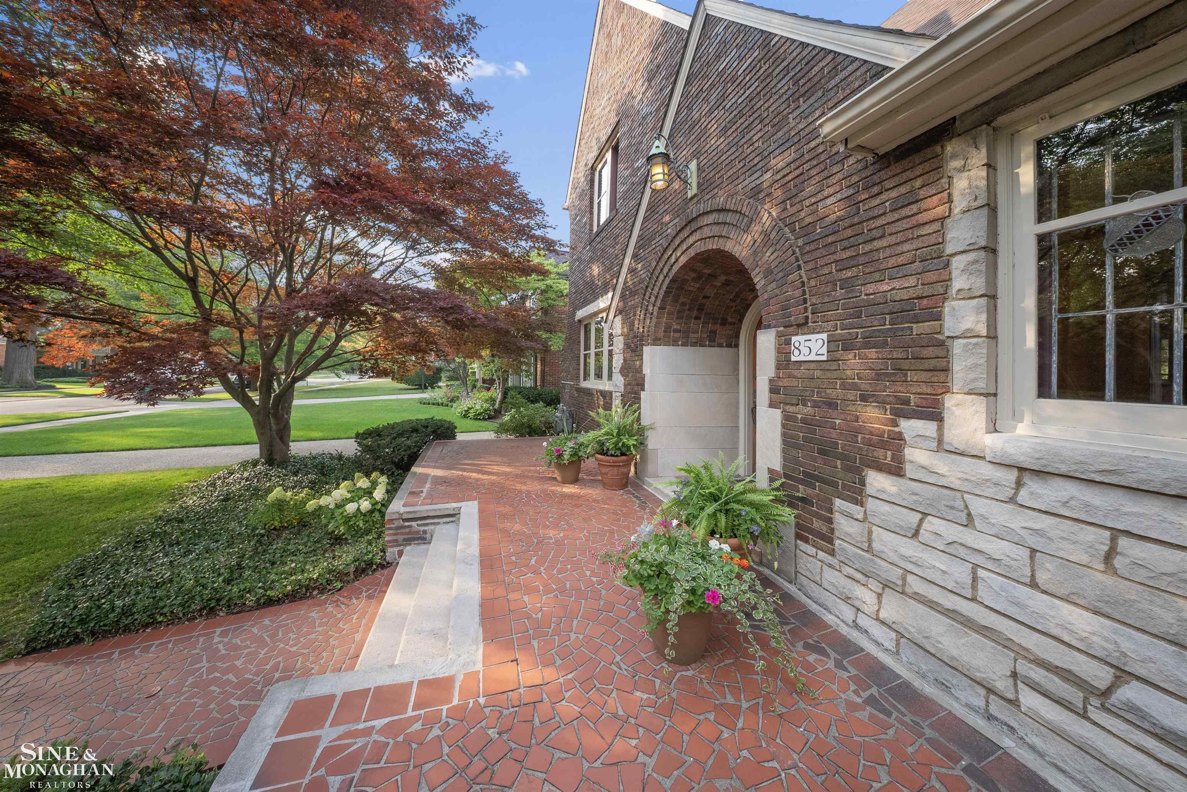
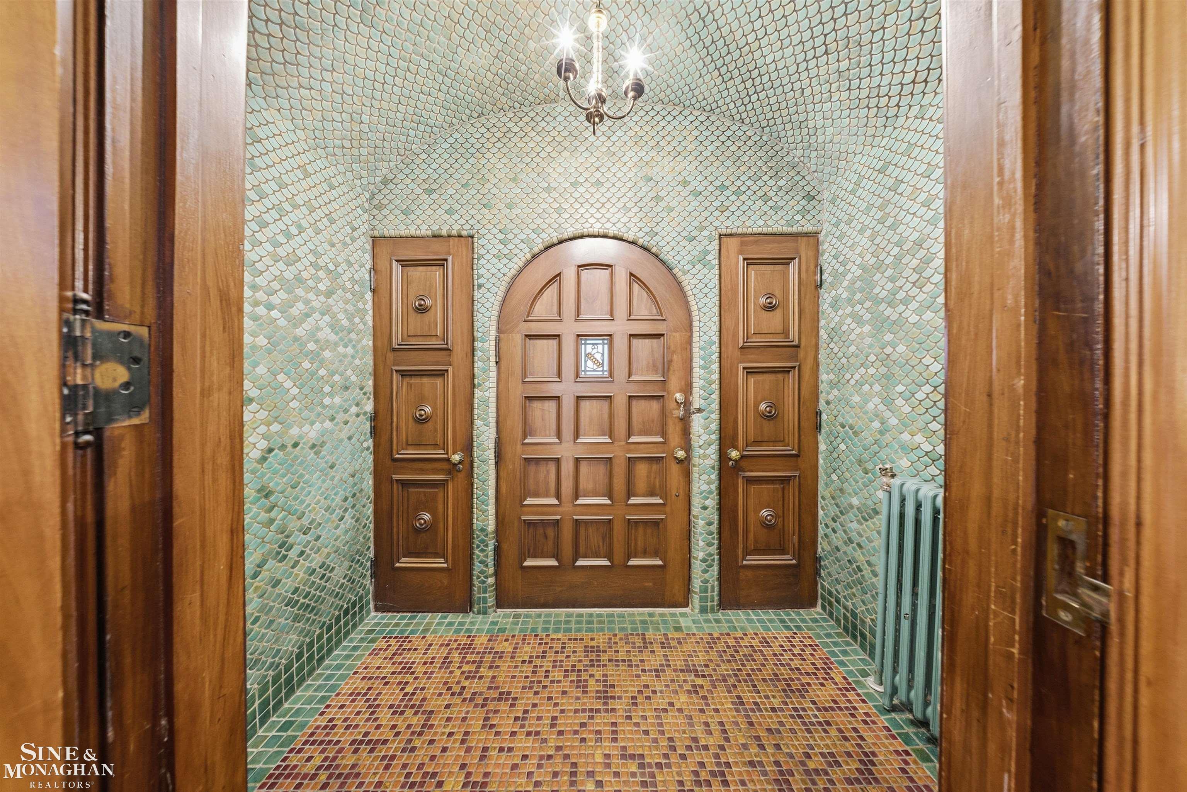
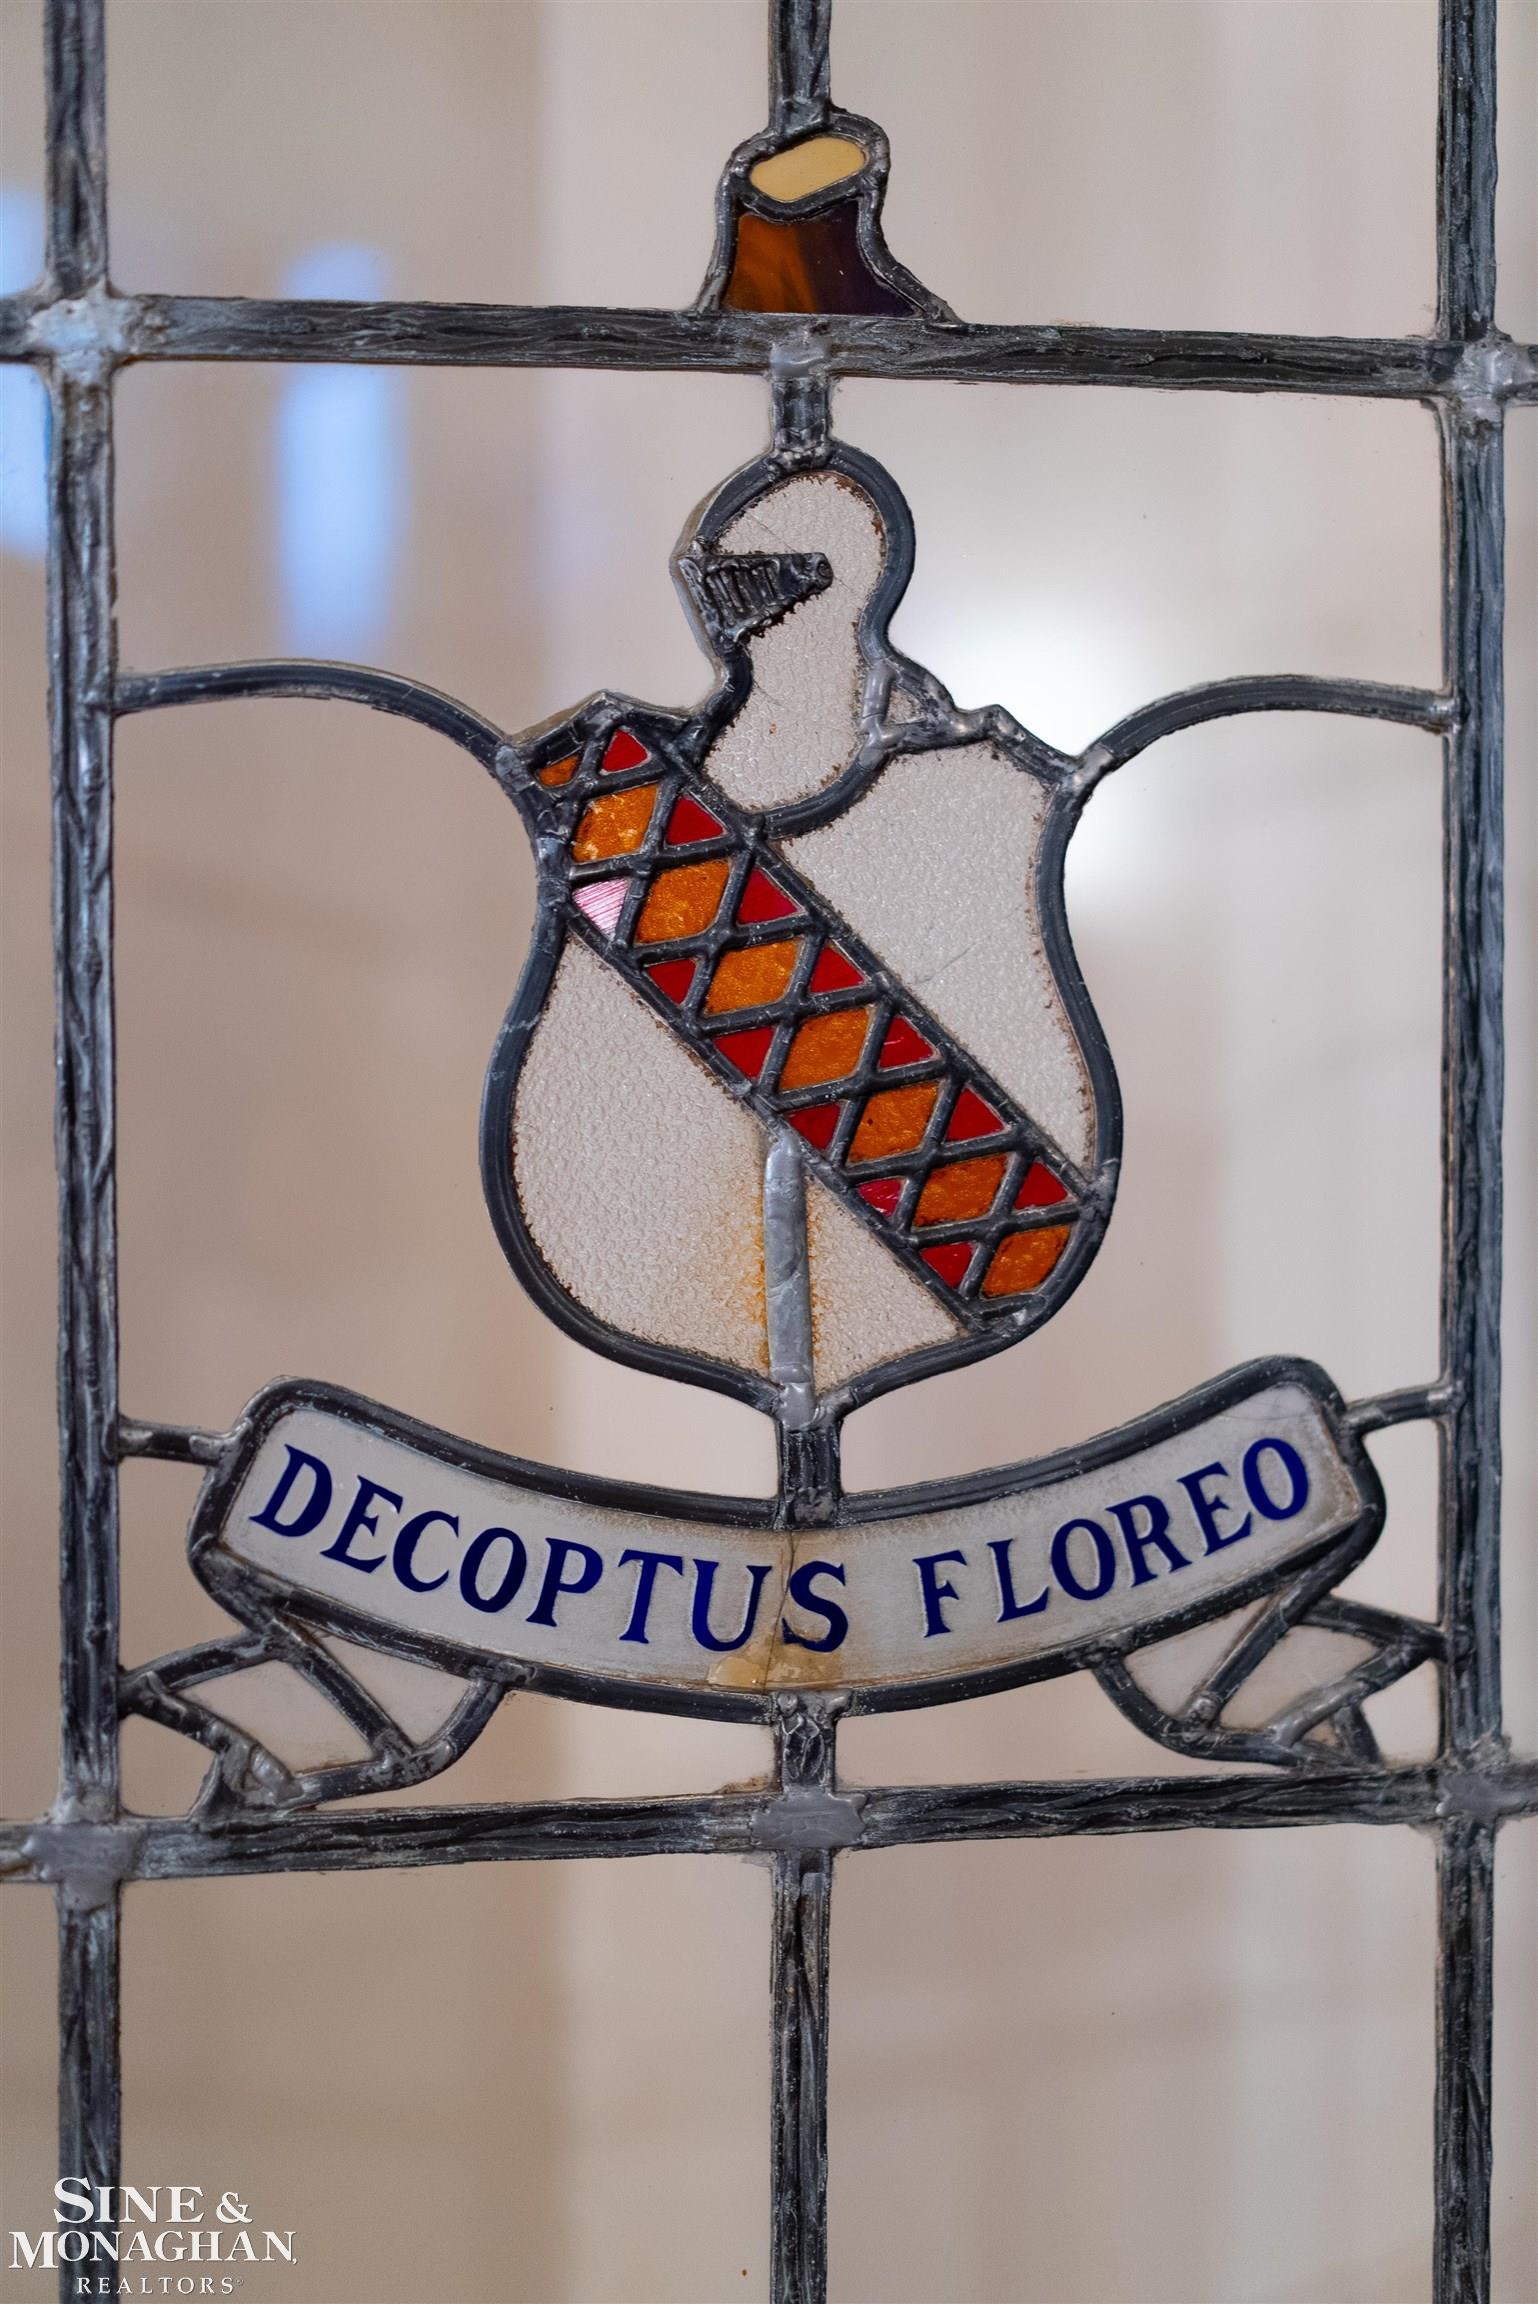
A Grand 1928 Gustav Steffens Masterpiece Step into the warm embrace of this architecturally significant residence, where timeless custom craftsmanship and character remain beautifully intact and well maintained. Designed by noted architect Gustav Steffens in 1928, this stately home offers 6 bedrooms, 3.5 baths, and over 4,600 square feet of gracious living space on three stories with finished basement level. Entering from the terracotta walkway and raised terrace through the bright Pewabic-tiled vestibule, exquisite detail unfolds at every turn: decorative ornate plaster moldings and glazed medallions, six original French doors, with pocket and accordion doors in the large principal rooms, allow for gracious entertaining. Carved woodwork, and floor to ceiling leaded-glass windows throughout. The elegant fenestration extends into the original glass doors in the library and alcove adjacent to the 28' floor living room. Gleaming refinished hardwood floors flow beneath soaring, sunlit rooms freshly painted to showcase their unique architectural pedigree. The al-coved eat-in kitchen is designed for gathering, offering ample room for extended, uncrowded cooking and entertaining, and features new Thermador appliances, a second staircase and new porch, The formal dining room, framed by a bay window overlooking the garden, and another tiled terrace sets an elegant backdrop for memorable dinners, while the living room's French limestone fireplace and original stained glass add timeless warmth, old-world comfort and charm. The lower level offers a spacious refinished recreation room with terrazzo flooring, along with a basement workshop featuring an added bath - ideal for hobbies, projects, or additional living space. Thoughtfully maintained mechanicals included and the exterior is complete with a newer aggregate driveway, wrought iron fence and a varnished 3-car garage interior with loft storage above. This is a rare opportunity to own a true architectural landmark - where 1920s grandeur and tranquility by design mee

$7,984/mo

Est. mortgage payment based on a $1,199,999 home price.

All estimates are provided by Luxury Presence for informational purposes only. Actual amounts may vary.

Additional information

MLS® ID
58050216690

Interior Features

Bedrooms
6
Bathrooms
4
Fireplace
Yes
Cooling
Yes
Heating
Yes
Basement
Yes

Exterior Features

Lot Size
0.25 Acres

Other Property Details

Taxes
$14,729
Tax Frequency
Annually
Garage
Yes


Courtesy of Sine & Monaghan LLC

All information deemed reliable but not guaranteed and should be independently verified. All properties are subject to prior sale, change or withdrawal. Neither listing broker(s) nor Joe Simancas shall be responsible for any typographical errors, misinformation, misprints and shall be held totally harmless. IDX information is provided exclusively for consumers' personal, non-commercial use and may not be used for any purpose other than to identify prospective properties consumers may be interested in purchasing.

Provided through IDX through Realcomp II LTD
Originating MLS:
©2026 Realcomp II LTD Shareholders 

Data last updated 5:10 AM UTC, 9/17/2026

Powered by Luxury Presence